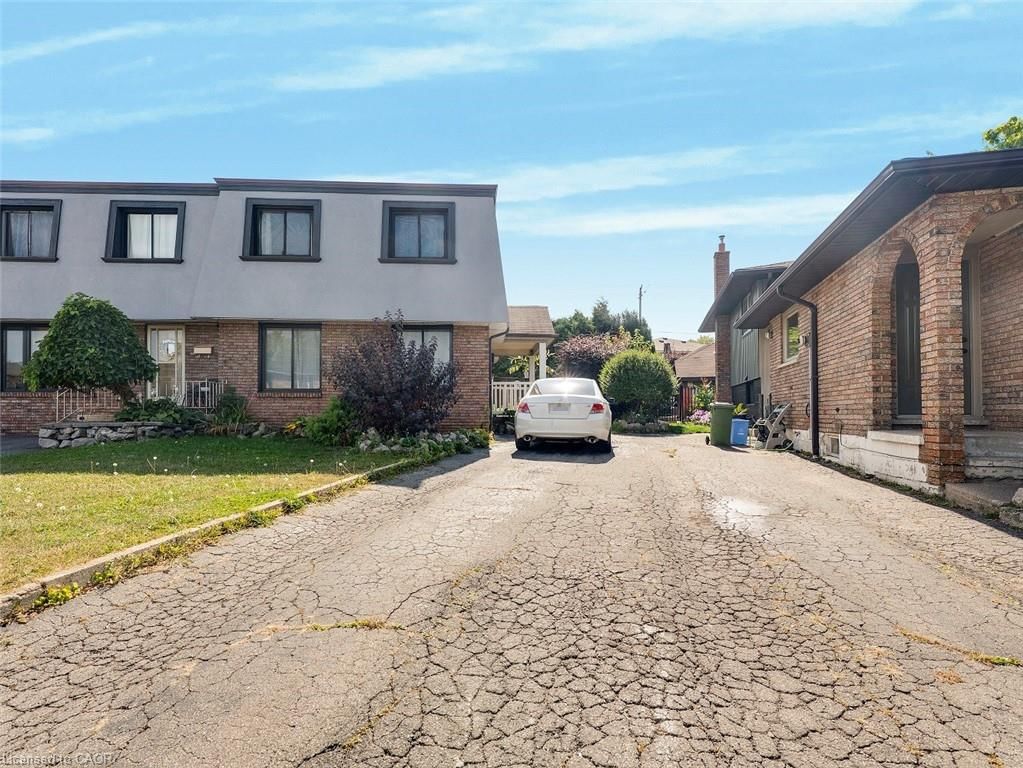
<-- style PDP --> 589 Mohawk Road, Hamilton - Single Family Residence for sale for $559,000
  • new
  • for sale

589 Mohawk Road

Hamilton, ON, L9C 1X5 - Westcliffe

$559,000

  • Neighbourhood

    Westcliffe

  • Major Intersection

  • Listed Since: 3 day(s)

  • Last update: today

Overview

  • Property Type

    Single Family Residence, Backsplit

  • Bedrooms

    3 + 0

  • Bathrooms

    2

  • Basement

    Development Potential, Separate Entrance, Full, Finished

  • Kitchen

    n/a

  • Total Parking

    9 (2 null Garage)

  • Lot Size

    30.65x164.09 (Acres)

  • Taxes

    $4,500.40 (2026)

  • Type

    Freehold

Property Description

Property description for 589 Mohawk Road, Hamilton

KNOCK KNOCK; TRUST ME, YOU'LL WANT TO ANSWER!! Get into see this 3 Bedroom 2 Bath Semi-Detached 4 Lvl Back Split on HAMILTON'S West Mountain! LOADED with features for the entire family:Detached DOUBLE GARAGE 2013, NEW Breaker panel 2026 (will be completed prior to closing), NEW Vinyl & Berber Flooring 2026, LG Vinyl Windows 2006, Roof 2008, Furnace 2010, Air Conditioner 2013, Freshly Painted 2026 & MORE!! SEPARATE side ENTRY ideal for INLAW/INCOME potential!! BRIGHT & Inviting with parking for 8+cars!! Beautifully finished on 3 levels, plus plenty of storage space; this one will impress. Natural light floods throughout. LOT is 164' DEEP! BONUS garden area & Shed behind the garage, you'll LOVE living here! BBQ and relax after a long day; craft, tinker or build in the AMAZING garage! Nothing to do here except book the movers! Bedrooms are spacious with large closets and windows add plenty of natural light. A rare offering with premium improvements; move-in ready with flexible closing possible! Stellar location minutes to Sir Allan McNab Recreation Centre with indoor pool & many activities. Conveniently located across from Westcliffe Mall (Food Basics, Dollarama, Home Hardware...),Transit, Farm Boy, LINC Expressway access (minutes to 403 & short drive to 407 & GO), Meadowlands Big Box shops including Costco, excellent schools, restaurants, Trails at Upper Chedoke Falls & MORE! Nr William McCulloch Park with Splash Pad, Baseball diamonds & plenty of space to run and play. You're sure to fall in love!

Listed by Royal LePage State Realty Inc.

  • MLS #

    40865691

  • Sq. Ft

    1566

  • Sq. Ft. Source

    MLS

  • Lot Irregularities

    n/a

  • Year Built

    1973

  • Pool

    n/a

  • Drive

    n/a

  • Garage

    n/a

  • Total Parking

    9

  • Family Room

    n/a

  • Den

    n/a

  • Exterior

    Brick Veneer, Metal/Steel Siding

  • Fireplace

    1

  • Roof

    Asphalt Shing

  • Foundation

    Block

  • Elevator

    n/a

  • Water View

    n/a

  • Laundry Level

    n/a

  • Heat

    Forced Air, Natural Gas, Gas Hot Water

  • A/C

    Central Air

  • Water

    Municipal

  • Water Supply

    n/a

  • Sewers

    n/a

  • Central Vac

    n/a

  • Bathroom

    1.55 x 2.90 ft Second level

    4-Piece

  • Foyer

    false Main level

    carpet free, finished, open concept

  • Dining Room

    2.57 x 4.22 ft Main level

    carpet free, finished, open concept

  • Family Room

    5.79 x 7.32 ft Lower level

    broadloom, carpet wall-to-wall

  • Eat-in Kitchen

    3.12 x 3.05 ft Main level

    carpet free, double vanity, finished

  • Laundry

    2.16 x 3.43 ft Basement level

  • Bedroom

    3.12 x 2.92 ft Second level

    carpet free, finished, vinyl flooring

  • Bedroom

    2.57 x 3.89 ft Second level

    carpet free, finished, vinyl flooring

  • Bathroom

    1.55 x 2.57 ft Lower level

    3-piece, carpet free

  • Utility Room

    5.79 x 8.13 ft Basement level

  • Bedroom Primary

    3.12 x 3.89 ft Second level

    carpet free, finished, vinyl flooring

  • Living Room

    4.60 x 3.89 ft Main level

    bay window, carpet free, open concept

  • MLS #

    40865691

  • Sq. Ft

    1566

  • Sq. Ft. Source

    MLS

  • Lot Irregularities

    n/a

  • Year Built

    1973

  • Pool

    n/a

  • Drive

    n/a

  • Garage

    n/a

  • Total Parking

    9

  • Family Room

    n/a

  • Den

    n/a

  • Exterior

    Brick Veneer, Metal/Steel Siding

  • Fireplace

    1

  • Roof

    Asphalt Shing

  • Foundation

    Block

  • Elevator

    n/a

  • Water View

    n/a

  • Laundry Level

    n/a

  • Heat

    Forced Air, Natural Gas, Gas Hot Water

  • A/C

    Central Air

  • Water

    Municipal

  • Water Supply

    n/a

  • Sewers

    n/a

  • Central Vac

    n/a

  • Bathroom

    1.55 x 2.90 ft Second level

    4-Piece

  • Foyer

    false Main level

    carpet free, finished, open concept

  • Dining Room

    2.57 x 4.22 ft Main level

    carpet free, finished, open concept

  • Family Room

    5.79 x 7.32 ft Lower level

    broadloom, carpet wall-to-wall

  • Eat-in Kitchen

    3.12 x 3.05 ft Main level

    carpet free, double vanity, finished

  • Laundry

    2.16 x 3.43 ft Basement level

  • Bedroom

    3.12 x 2.92 ft Second level

    carpet free, finished, vinyl flooring

  • Bedroom

    2.57 x 3.89 ft Second level

    carpet free, finished, vinyl flooring

  • Bathroom

    1.55 x 2.57 ft Lower level

    3-piece, carpet free

  • Utility Room

    5.79 x 8.13 ft Basement level

  • Bedroom Primary

    3.12 x 3.89 ft Second level

    carpet free, finished, vinyl flooring

  • Living Room

    4.60 x 3.89 ft Main level

    bay window, carpet free, open concept

Thinking of Selling?

Find Out Your Home’s Value in Today’s Market!

No Email or Signup is required to view your home estimate.

estimate your home value

Contact Manoj Kukreja

Sales Representative,
Century 21 People’s Choice Realty Inc.,
Brokerage
(647) 576 - 2100

Manoj profile avatar

Open house for 589 Mohawk Road, Hamilton

Property Open House

Mortgage Calculator

This data is for informational purposes only.

Mortgage Payment per month

Principal Amount

Interest

Total Payable

Amortization

Amortization

Closing Cost Calculator

This data is for informational purposes only.

Closing Cost Total for this property

Total Cash flow for purchasing this property

Down Payment(%)*
Additional information

Provincial Land Transfer Tax

Ontario Land Transfer Tax Rebate

Toronto Land Transfer Tax

Toronto Land Transfer Tax Rebate

PST on CMHC Insurance Premium

Lawyer Fees

$2,825

Government Registration Fee's

$164

Title Insurance

Closing Cost Total

Total Cash flow for purchasing this property

Provincial Land Transfer Tax

Ontario Land Transfer Tax Rebate

Toronto Land Transfer Tax

Toronto Land Transfer Tax Rebate

PST on CMHC Insurance Premium

Lawyer Fees

$2,825

Government Registarion Fee's

$164

Title Insurance

Down Payment(%)*

* A down payment of less than 20% is permitted only for first-time home buyers purchasing their principal residence. The minimum down payment required is 5% for the portion of the purchase price up to $500,000, and 10% for the portion between $500,000 and $1,500,000. For properties priced over $1,500,000, a minimum down payment of 20% is required.

Thinking of Selling?

Find Out Your Home’s Value in Today’s Market!

No Email or Signup is required to view your home estimate.

estimate your home value

Contact Manoj Kukreja

Sales Representative, Century 21 People’s Choice Realty Inc., Brokerage
(647) 576 - 2100

Manoj profile avatar

Recent Sold Listings in Westcliffe, Hamilton

Popular Cities